

 Listing Courtesy of: MLS UNITED / Listed By: Linda Graham, Coldwell Banker Graham & Associates, Inc., Realtor
129 Dogwood Trace Brandon, MS 39042
Active (2 Days)
$599,900 (USD)

MLS #:
4166037
4166037
Taxes
$4,028(2025)
$4,028(2025)
Lot Size
2.13 acres
2.13 acres
Type
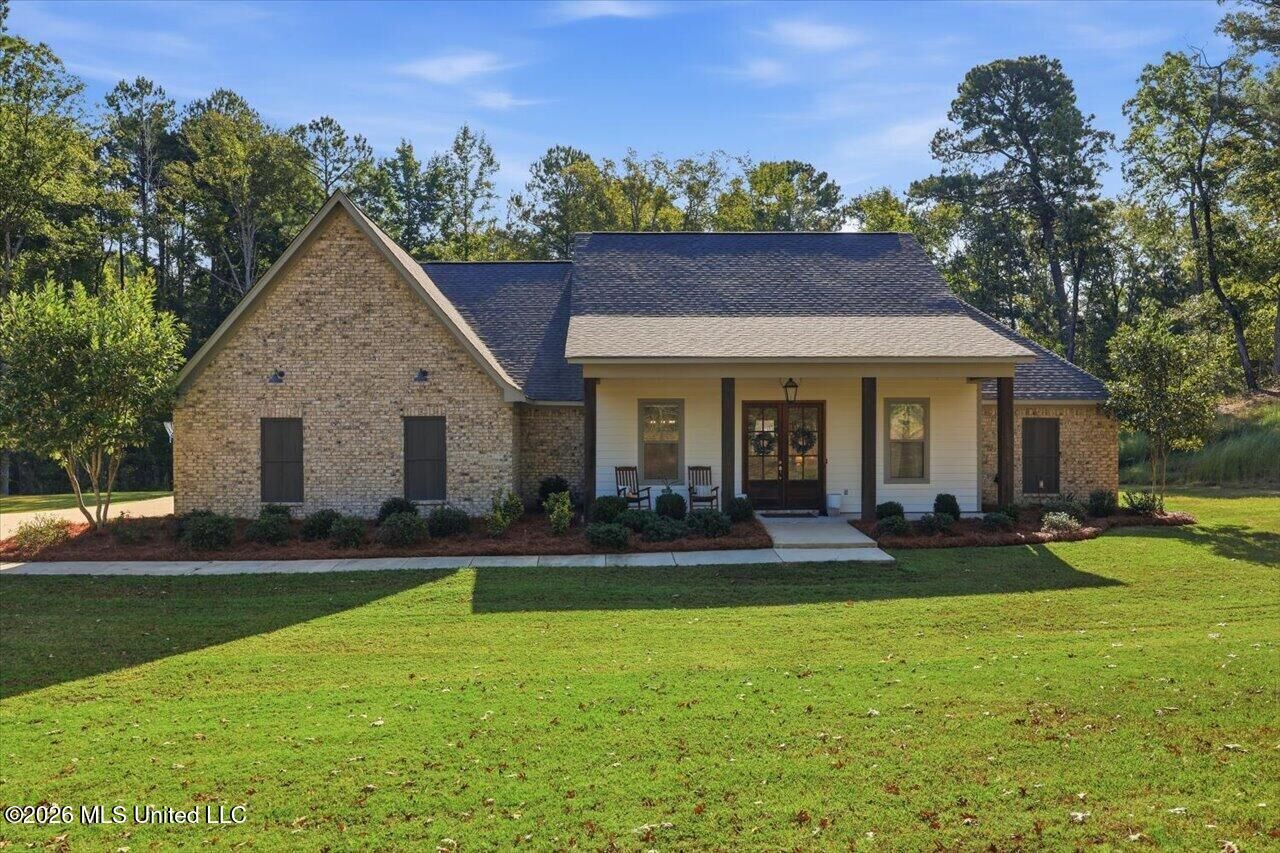
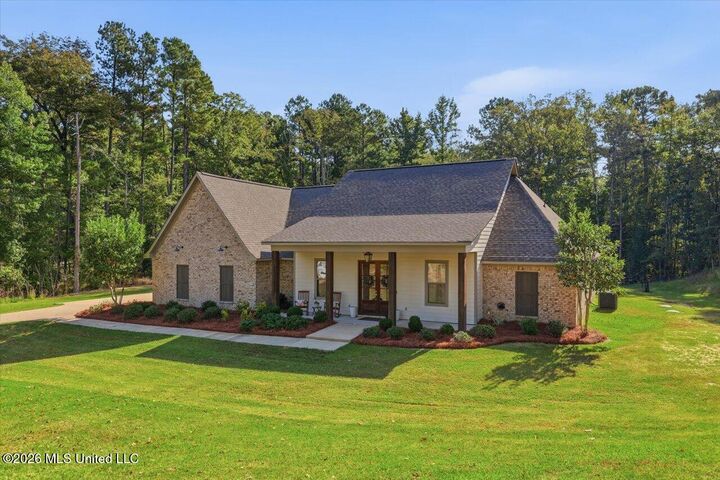
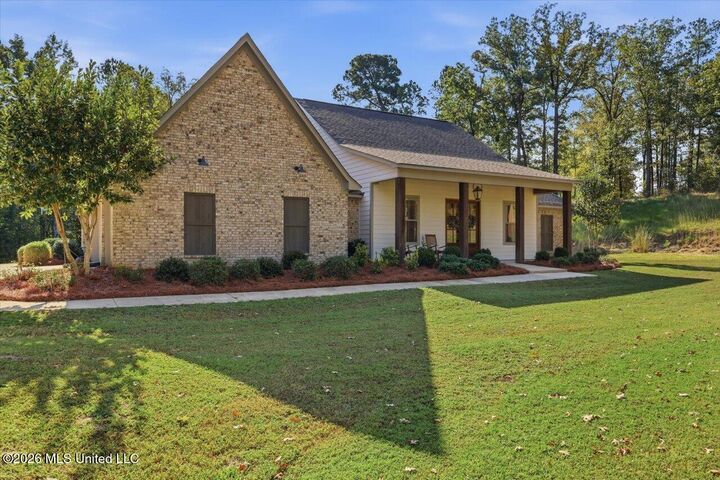
Single-Family Home
Single-Family Home
Year Built
2021
2021
Style
Traditional, Farmhouse
Traditional, Farmhouse
School District
Rankin Co Dist
Rankin Co Dist
County
Rankin County
Rankin County
Listed By
Linda Graham, Coldwell Banker Graham & Associates, Inc., Realtor
Source
MLS UNITED
Last checked Oct 21 2026 at 3:06 PM GMT+0000
MLS UNITED
Last checked Oct 21 2026 at 3:06 PM GMT+0000
Bathroom Details
- Full Bathrooms: 3
- Half Bathroom: 1
Interior Features
- High Ceilings
- Eat-In Kitchen
- Breakfast Bar
- Ceiling Fan(s)
- Double Vanity
- Entrance Foyer
- Recessed Lighting
- Soaking Tub
- Storage
- Walk-In Closet(s)
- Laundry: Laundry Room
- Kitchen Island
- Laundry: Electric Dryer Hookup
- Pantry
- Laundry: Laundry Closet
- Granite Counters
- High Speed Internet
- Primary Downstairs
- Laundry: Main Level
- Crown Molding
- Open Floorplan
- His and Hers Closets
- Laundry: Sink
Subdivision
- Dogwood Trace
Lot Information
- Wooded
- Cleared
- Pie Shaped Lot
Property Features
- Fireplace: Gas Log
- Fireplace: Living Room
- Fireplace: Wood Burning
- Fireplace: Gas Starter
- Fireplace: Masonry
- Fireplace: Ventless
- Fireplace: See Remarks
- Fireplace: Outside
- Foundation: Slab
Heating and Cooling
- Natural Gas
- Central
- Central Air
Homeowners Association Information
- Dues: $500
Flooring
- Carpet
- Tile
- Luxury Vinyl
Exterior Features
- Brick
- Lap Siding
- Roof: Architectural Shingles
Utility Information
- Utilities: Electricity Connected, Water Connected, Natural Gas Connected, Sewer Connected, Fiber to the House
- Sewer: Waste Treatment Plant
School Information
- Elementary School: Brandon
- Middle School: Brandon
- High School: Brandon
Garage
- Attached Garage
Parking
- Driveway
- Parking Pad
- Attached
- Concrete
- Garage Door Opener
- Garage Faces Side
Location
Disclaimer: Copyright 2026 MLS United. All rights reserved. This information is deemed reliable, but not guaranteed. The information being provided is for consumers’ personal, non-commercial use and may not be used for any purpose other than to identify prospective properties consumers may be interested in purchasing. Data last updated 10/21/26 08:06

Description