

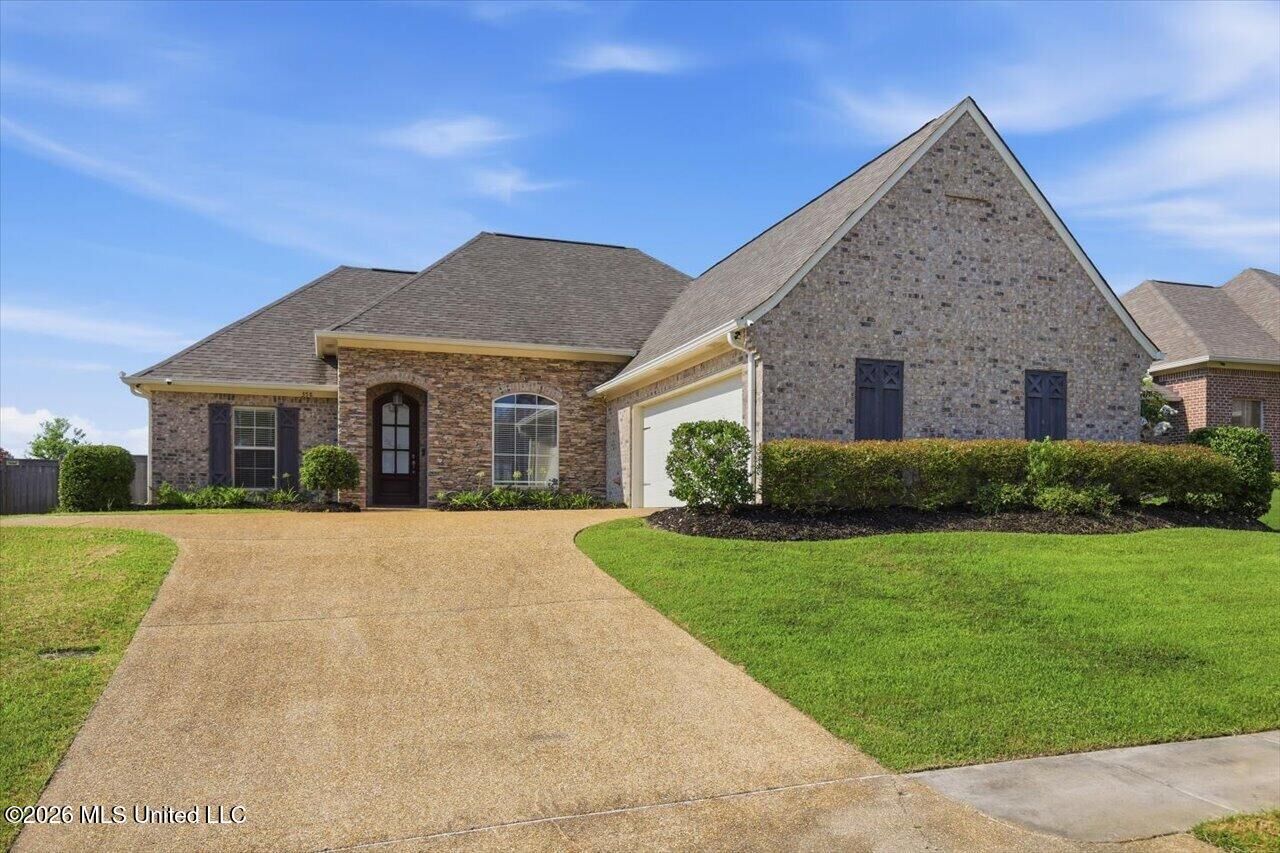
Sold
 Listing Courtesy of: MLS UNITED / Listed By: Missy Horst, Coldwell Banker Graham & Associates, Inc., Realtor; Linda Graham, Graham & Associates, Inc., Realtor
 358 Emerald Way Brandon, MS 39047
Sold on 07/31/2026
sold price not available

Sold Date:
07/31/2026
07/31/2026
Taxes
$1,701(2025)
$1,701(2025)
Lot Size
8,276 SQFT
8,276 SQFT
Type
Single-Family Home
Single-Family Home
Year Built
2018
2018
Style
Traditional
Traditional
School District
Rankin Co Dist
Rankin Co Dist
County
Rankin County
Rankin County
Listed By
Missy Horst, Coldwell Banker Graham & Associates, Inc., Realtor
Linda Graham, Coldwell Banker Graham & Associates, Inc., Realtor
Linda Graham, Coldwell Banker Graham & Associates, Inc., Realtor
Bought with
Mark Metcalf, eXp Realty
Mark Metcalf, eXp Realty
Source
MLS UNITED
Last checked Oct 4 2026 at 5:21 PM GMT+0000
MLS UNITED
Last checked Oct 4 2026 at 5:21 PM GMT+0000
Bathroom Details
- Full Bathrooms: 2
Interior Features
- Eat-In Kitchen
- Breakfast Bar
- Ceiling Fan(s)
- Double Vanity
- Recessed Lighting
- Soaking Tub
- Walk-In Closet(s)
- Laundry: Inside
- Laundry: Laundry Room
- Granite Counters
- High Speed Internet
- Crown Molding
- Open Floorplan
Subdivision
- Gardens Of Manship
Lot Information
- Fenced
- Front Yard
- Subdivided
- Cleared
Property Features
- Fireplace: Den
- Foundation: Slab
Heating and Cooling
- Natural Gas
- Central
- Fireplace(s)
- Central Air
- Electric
- Ceiling Fan(s)
Homeowners Association Information
- Dues: $185
Flooring
- Carpet
- Tile
- Hardwood
Exterior Features
- Brick Veneer
- Stone
- Roof: Architectural Shingles
Utility Information
- Utilities: Electricity Connected, Cable Available, Water Connected, Natural Gas Connected, Sewer Connected, Fiber to the House
- Sewer: Public Sewer
School Information
- Elementary School: Highland Bluff Elm
- Middle School: Northwest Rankin
- High School: Northwest Rankin
Garage
- Garage Door Opener
Parking
- Attached
- Concrete
- Garage Door Opener
Disclaimer: Copyright 2026 MLS United. All rights reserved. This information is deemed reliable, but not guaranteed. The information being provided is for consumers’ personal, non-commercial use and may not be used for any purpose other than to identify prospective properties consumers may be interested in purchasing. Data last updated 10/4/26 10:21
